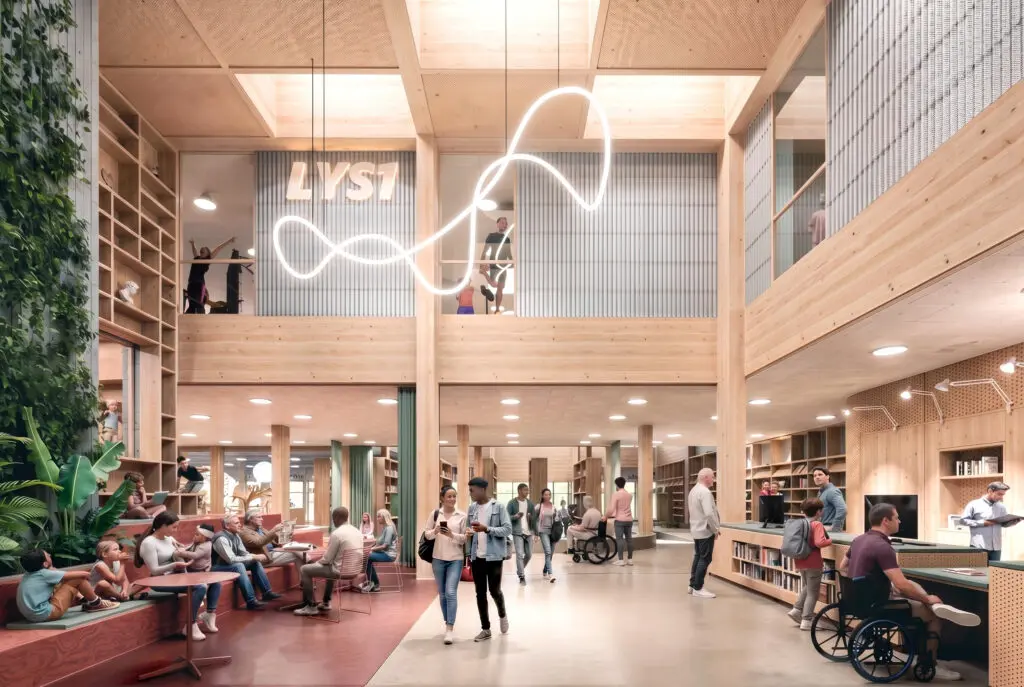
The new facilities will include a library, citizen services, a local history archive, fitness, gymnastics, martial arts, a café and shared facilities.
The project is based on the ambition to create an open and informal community hub that builds on the existing life around Lyseng Sports Centre, bringing new and existing functions together as one cohesive whole. A large, unifying canopy connects the building with the surrounding landscape and creates an active transitional space where people, movement and activities can flow between indoors and outdoors.
Light and transparency are key architectural principles throughout the project. The building’s lightweight, transparent outer screen filters daylight and provides solar shading, while in the evening it allows the activities inside to become visible and the building to glow towards its surroundings – creating a vibrant and welcoming landmark for Lyseng.
Kjaer & Richter is part of the winning team together with Base as contractor, VIGGO MADSEN engineers and ARKPLAN. A big congratulations to the team!
LYS1 is a collaboration between City of Aarhus and Fonden Lyseng Idrætscenter and is supported by Lokale og Anlægsfonden (The Danish Foundation for Culture and Sports Facilities) and Salling Fondene.
Image: Kjaer & Richter